The map
The planner's program, drawn onto your floor plan.
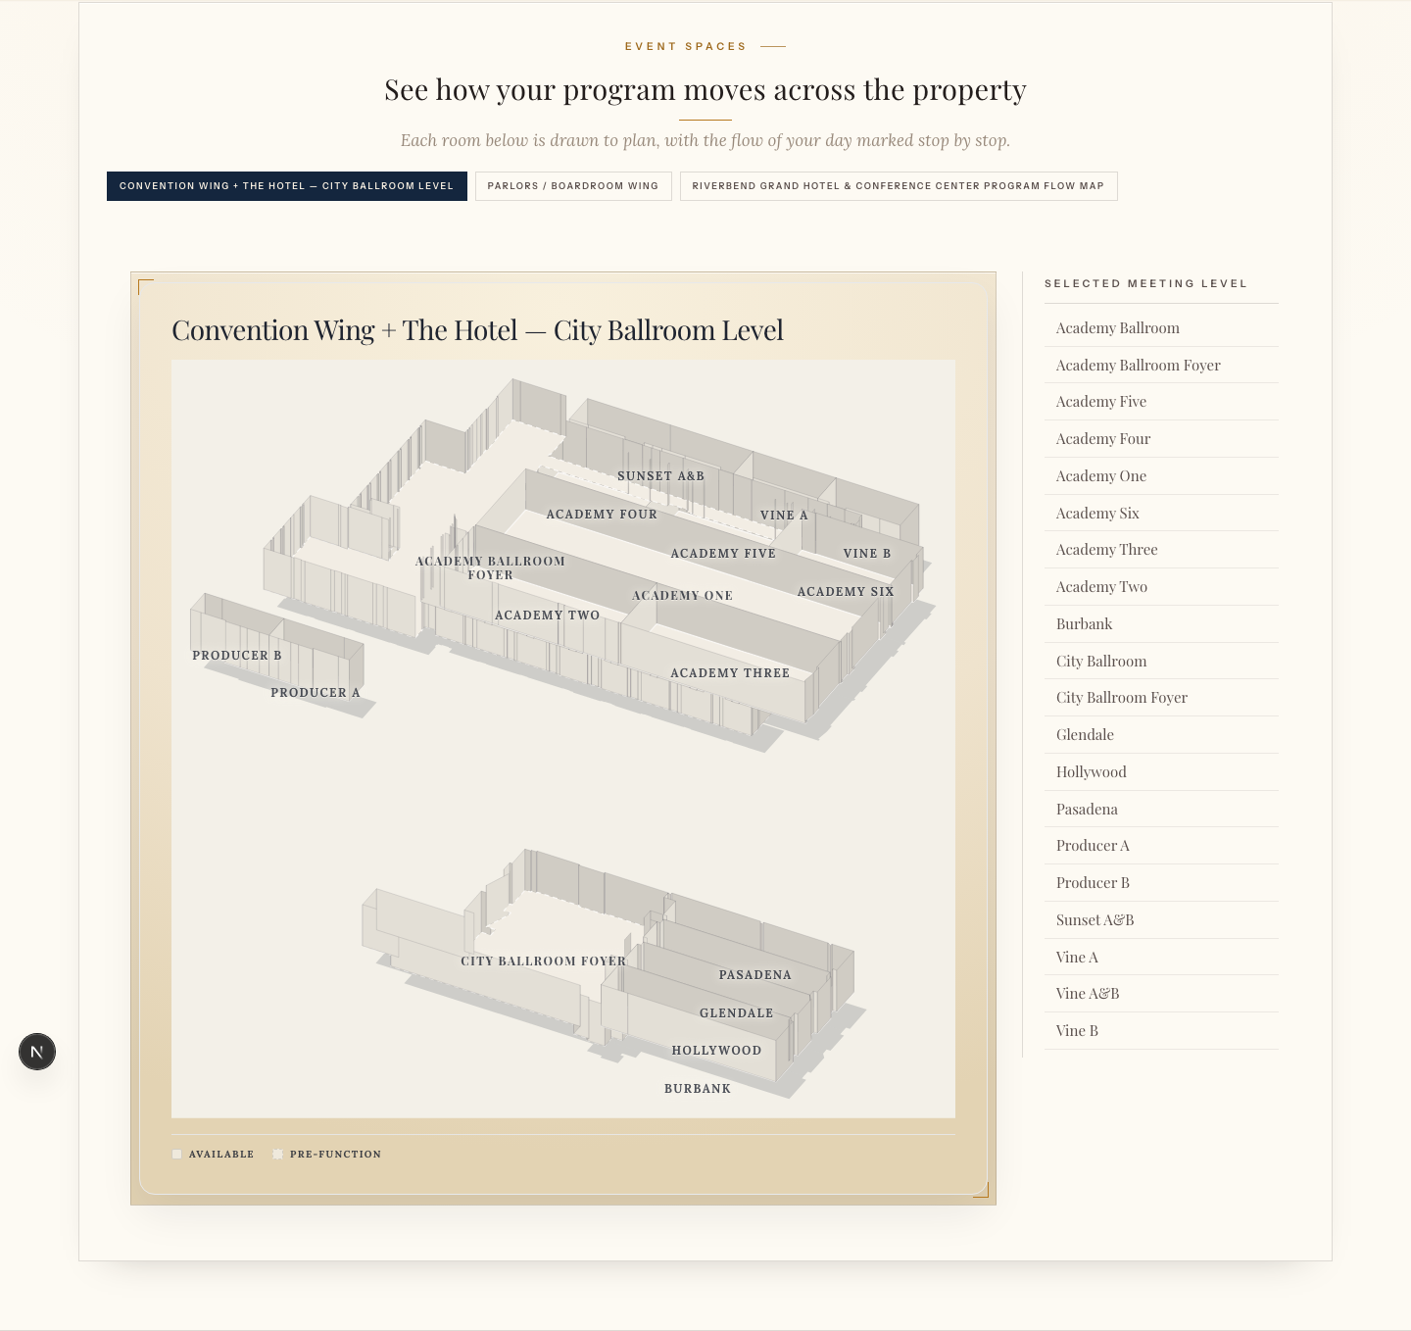
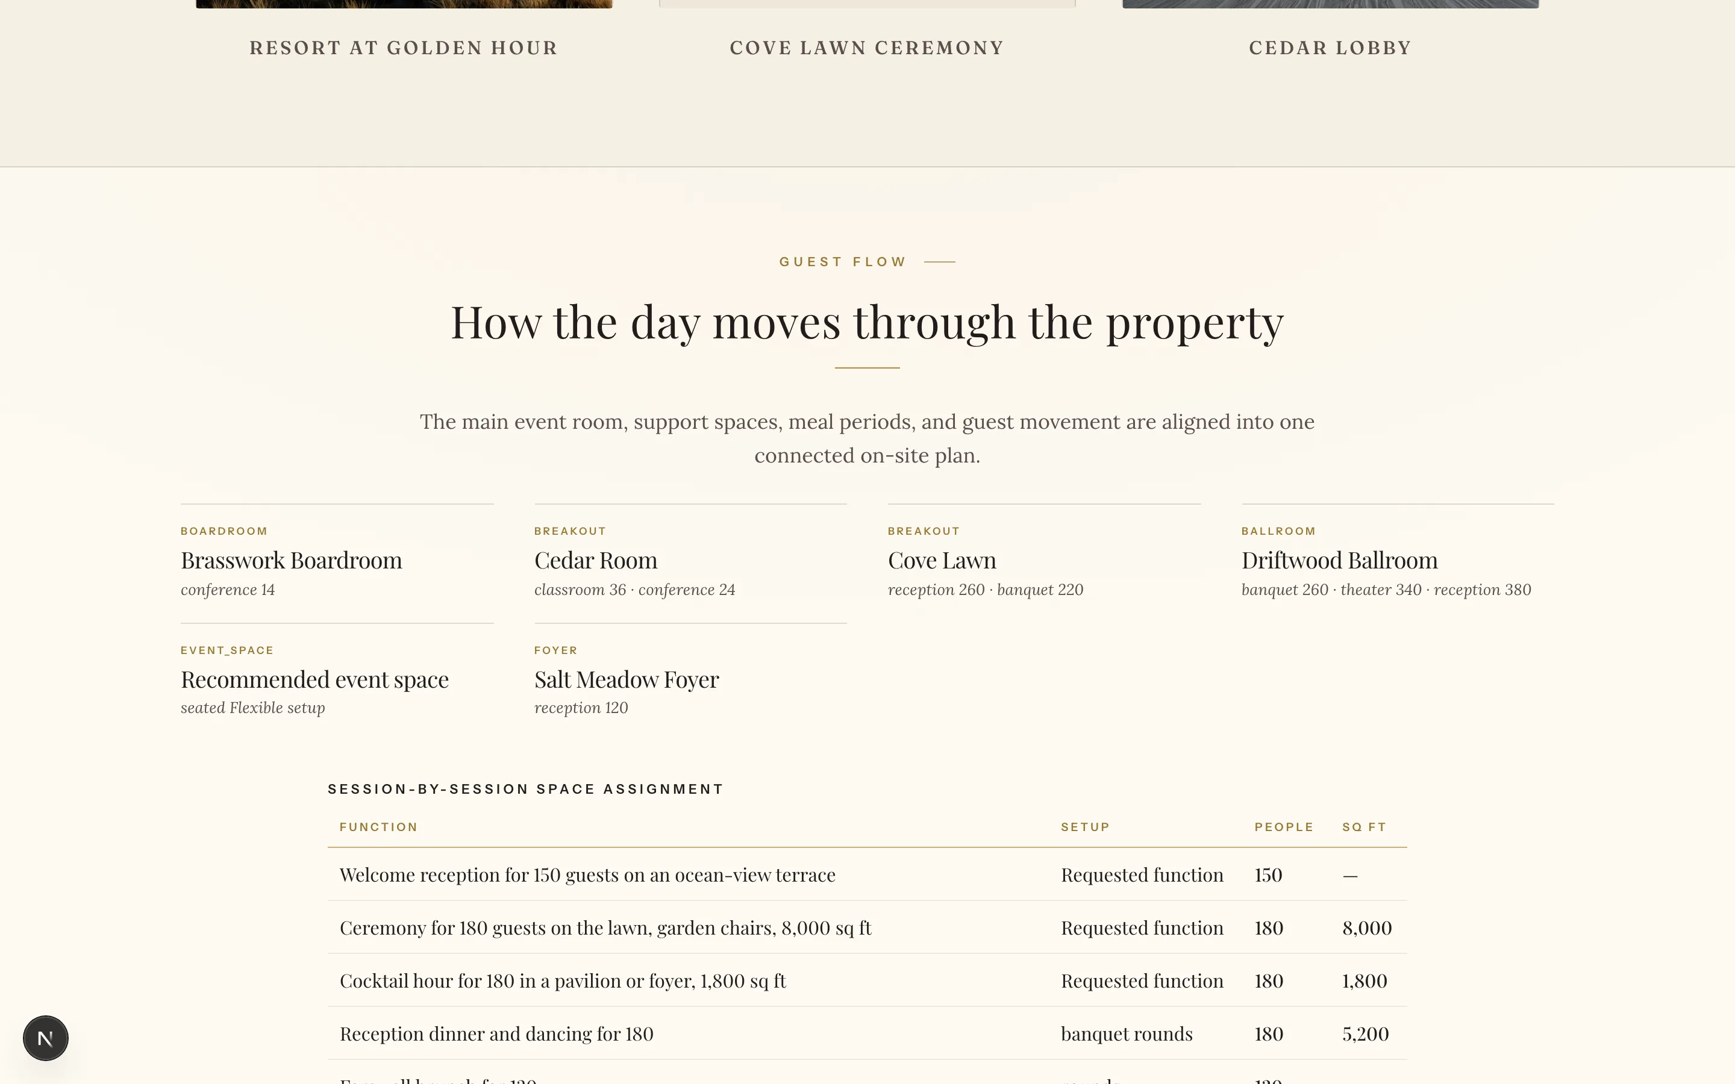
Square-footage grids ask a planner to imagine the day. The CatchyProposals map shows it: your meeting level redrawn in your brand, each function placed in a space that fits it, the whole day marked stop by stop.
How it works
How it works
Step 01
Your floor is redrawn to plan
We trace your meeting level into a clean vector plan — rooms, foyers, connections — and color it from your brand palette. No scanned PDF, no gray facility diagram.
Step 02
The program plots itself
When an RFP becomes a draft, the engine matches each function to a space that fits its headcount and setup, then lists the day beside the plan, session by session.
Step 03
Planners explore it live
Hover or tap any agenda item and its room answers on the plan, capacity chip at hand. When two rooms combine across an airwall, the map highlights them as one.
The real thing
What it earns you
- The moment it clicks
- A planner who sees the reception, the general session, and the breakouts sitting in real rooms stops evaluating a venue and starts walking their event. That moment is what the map is for.
- Fit questions answered up front
- Capacities and setups live on the plan itself, so the where-does-lunch-go email thread never starts.
- Instant drafts stay instant
- Auto-plotting is what lets an RFP become a reviewable draft without a layout meeting. Your team confirms the fit — it does not rebuild it.
Included with every plan
Interactive mapping with auto-plotting is part of every CatchyProposals platform plan — it is not a separate charge. See full pricing →